15thJune, 2026
Ceiling Balloon Installations: What Venues and Hosts Need to Plan
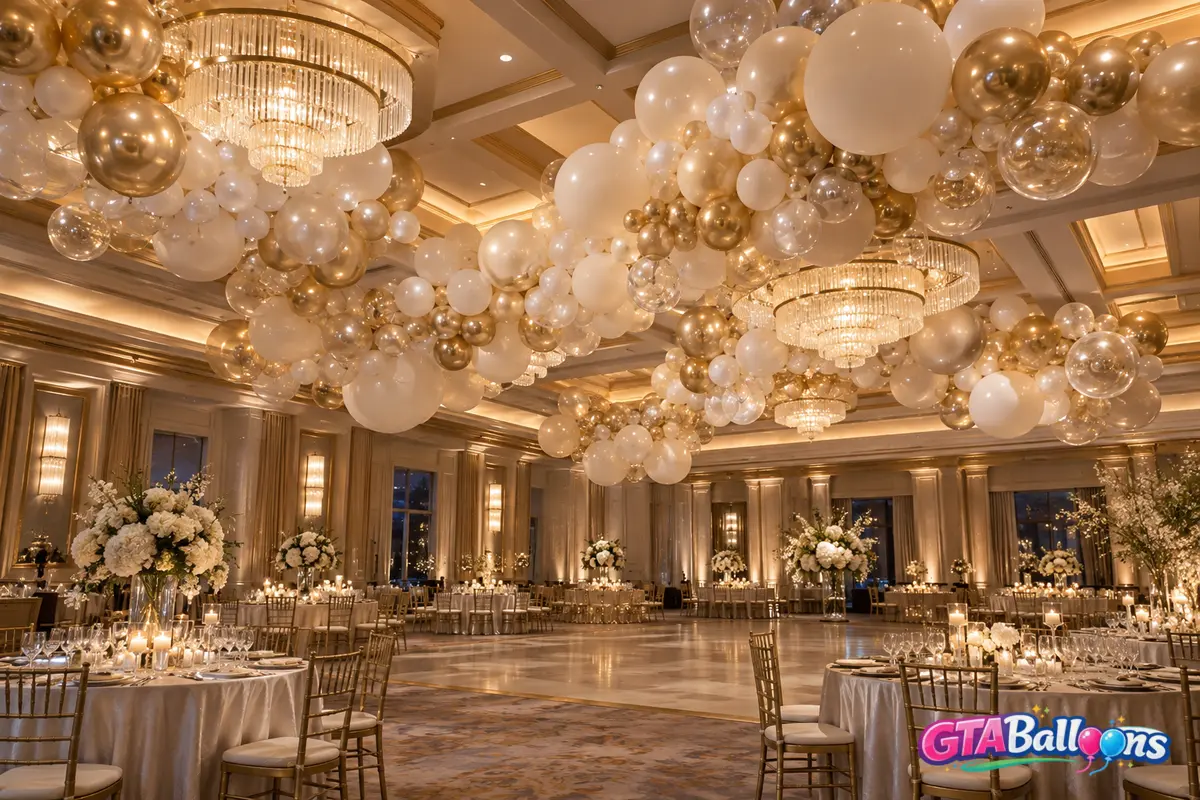
Ceiling balloon installations can transform a familiar room by changing what guests see above them. They add depth, soften large spaces and create an immersive atmosphere without occupying valuable floor area. They also require more planning than a standard backdrop because the design interacts with venue infrastructure, lighting, access and safety systems.
Venue approval comes first
Do not assume a ceiling can be used because it appears open. Venues may restrict attachment points, ladders, lifts or suspended décor. Sprinklers, smoke detectors, exit signs, cameras, speakers and air vents must remain clear. Ask the venue to identify approved rigging points and required contractors before the design is finalized.
Written approval protects everyone. Provide the proposed location, dimensions, estimated installation time and removal plan. If the venue requires proof of insurance or a specific lift operator, arrange it early.
Design for the height of the room
A cluster that looks substantial at eye level may disappear in a high ballroom. Ceiling décor needs enough visual mass to register from the floor, but it should not feel low or oppressive. Scale should respond to room height, table spacing and sightlines toward the stage.
Concentrating balloons over a dance floor, dining zone or entrance can be more effective than trying to cover the entire ceiling. A defined overhead moment gives the room structure and helps manage budget.
“The ceiling is part of the venue’s architecture. A successful installation works with its systems, height and lighting rather than treating it as empty space.”
GTA Balloons Design Team
Venue InstallationsCoordinate with lighting
Balloons can reflect chandeliers, coloured uplighting and camera flash. Pearl finishes create soft highlights, while highly metallic surfaces may produce stronger glare. Confirm whether the venue lighting will change during dinner, speeches or dancing. The installation should remain attractive under each setting.
Protect service and guest routes
Installation equipment should be removed before guests arrive. Nothing should hang into pathways or interfere with servers carrying trays. Ontario guidance for accessible events encourages clear, stable routes through event spaces. Ceiling décor saves floor area only when its supports and work process are also planned responsibly.
Schedule installation and teardown realistically
Working at height takes time. Access may be limited by table setup, catering or audiovisual rehearsals. Build a schedule that gives the décor team a clear room and allows the venue to inspect the completed work. Teardown also needs protected time, suitable equipment and a plan for every fastening and balloon.
Questions for the venue
- Which attachment or rigging points are approved?
- Who may operate lifts or ladders on site?
- Which building systems must remain clear?
- When is the room available for installation and removal?
- What insurance or documentation is required?
Ceiling décor can create extraordinary atmosphere, but the creative concept must follow venue approval, safe access and a realistic work schedule.
When scale, lighting and infrastructure are planned together, an overhead installation feels integrated into the room rather than suspended as an afterthought.